Tucked away in a narrow pedestrian street within the Historic Centre of Macao, the blue-grey façade at No. 7 Travessa da Sé is easy to overlook. Yet beyond its entrance lies one of the city’s finest surviving examples of late Qing architecture, offering a rare glimpse into the wealth, ambitions and cosmopolitan outlook of Macao’s Chinese merchant elite.
Lou Kau Mansion, completed in 1889, is among the best-preserved examples of a Xiguan mansion, a residential style that originated in Guangzhou’s Xiguan district before spreading across southern China. According to inscriptions on the eaves of the left courtyard, the mansion was commissioned by Lou Wa Sio, better known as Lou Kau.
Born in Xinhui, Guangdong province, in 1848, Lou Kau eventually moved to Macao where he began working in currency exchange before establishing his own banking house. He later secured permission from the Portuguese administration to operate gambling businesses, eventually becoming one of Macao’s wealthiest Chinese merchants during the late 19th century. He also played a significant role in local public affairs. The mansion served as the family’s residence.
He and several associates paid a substantial sum for an eight-year gambling licence in Guangdong. Three years later, a newly appointed governor banned gambling throughout the province and refused to compensate investors for the remaining years of the licence. In his later years, he was burdened by debts he could not repay, and passed away in 1907, aged 59.
His eldest son, Lou Lim Ioc, inherited the mansion and continued to expand the family’s businesses, becoming one of Macao’s leading merchants. After his death in 1927, however, the family’s fortunes declined over the following decades. Properties were sold or rented out, including the mansion itself, which was eventually divided among as many as 20 households at one time. Unsurprisingly, years of neglect left the building in an increasingly fragile state.
By the 1960s, the property had come under public ownership. It was first declared a heritage site in 1976, with its status confirmed in 1992. Between 2002 and 2005, the Cultural Affairs Bureau undertook an extensive restoration programme – the first large-scale conservation project involving a traditional Chinese residence after Macao’s return to the motherland.
The project also served as a reference for the restoration of Mandarin’s House, which was completed in 2010. In 2005, both properties were included in the Historic Centre of Macao, when it was inscribed on UNESCO’s World Heritage List.
Architecture of fortune
Stepping inside Lou Kau Mansion is to enter a carefully ordered world in which architecture expresses status and prosperity.
The residence follows a strict three-by-three grid. Two courtyards along the central axis separate the three principal halls on the ground floor – the Entrance Hall, the Sedan Hall and the Senior Hall – reflecting the hierarchical organisation of a traditional Confucian household. The upper floor contains the Worship Hall and the family’s private quarters.
Feng shui shaped the mansion’s layout, but symbolism extended far beyond its overall design. In Lingnan architecture, typical of southern China, decorative elements such as the house’s refined plasterwork were equally important expressions of prosperity and good fortune.
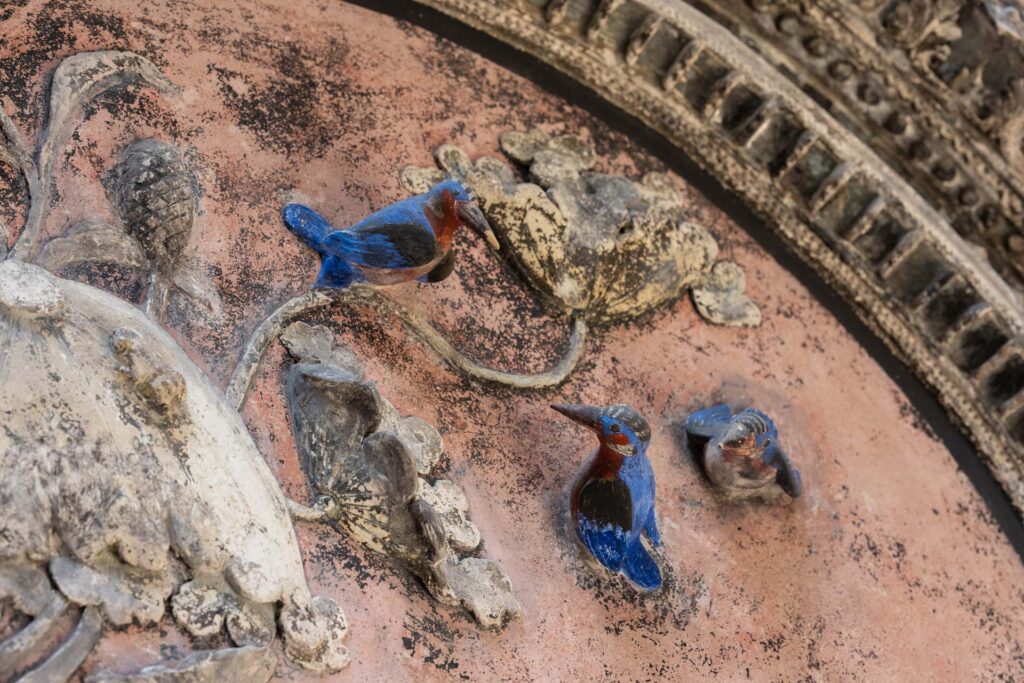
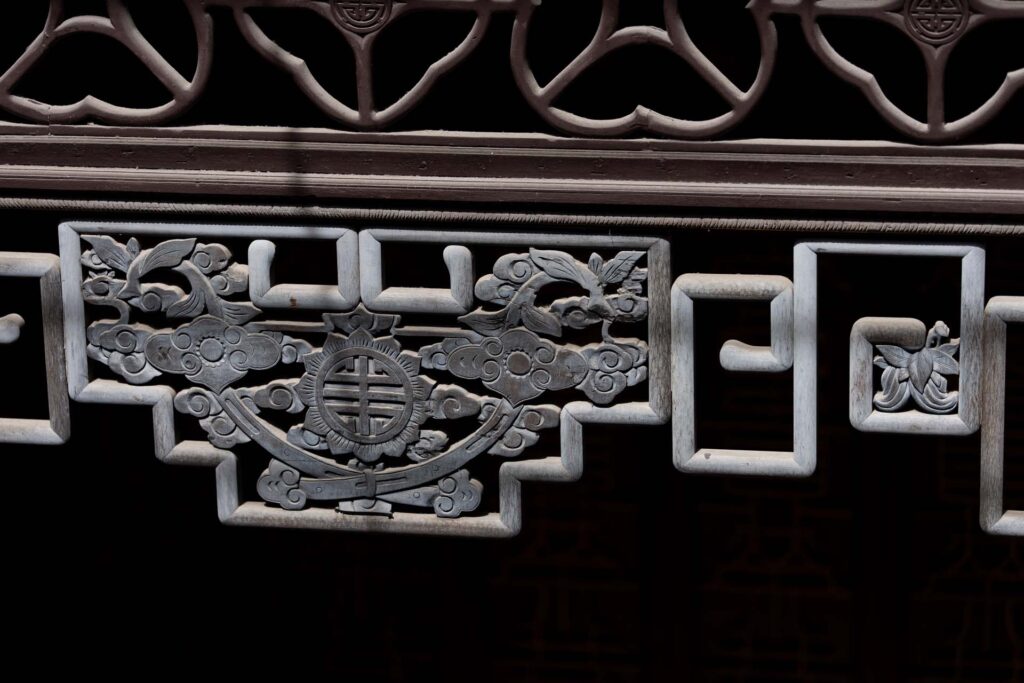
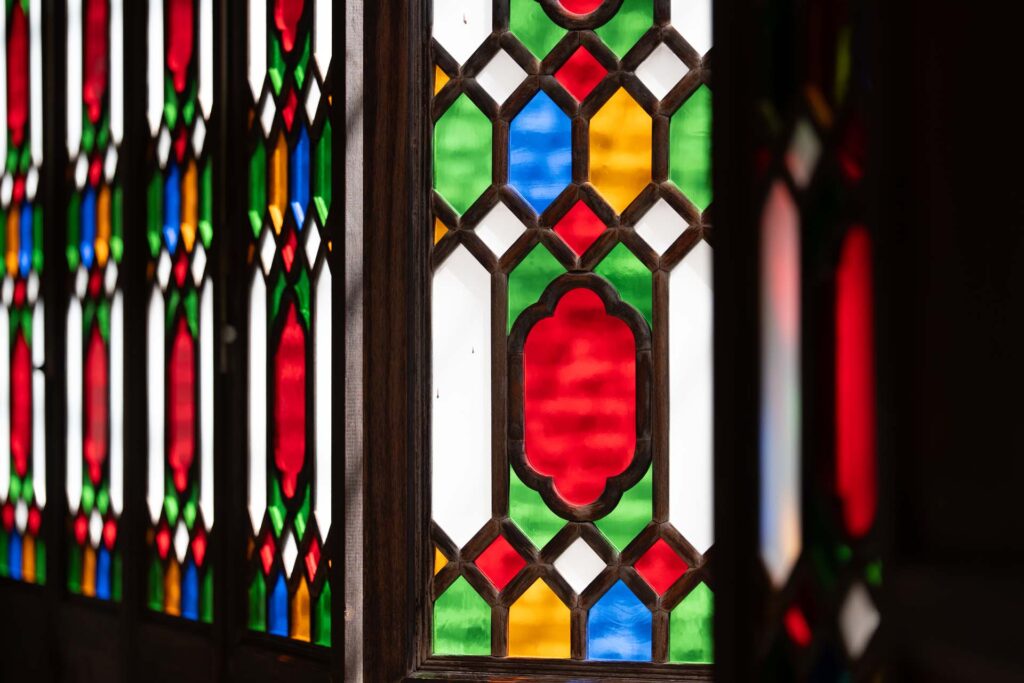
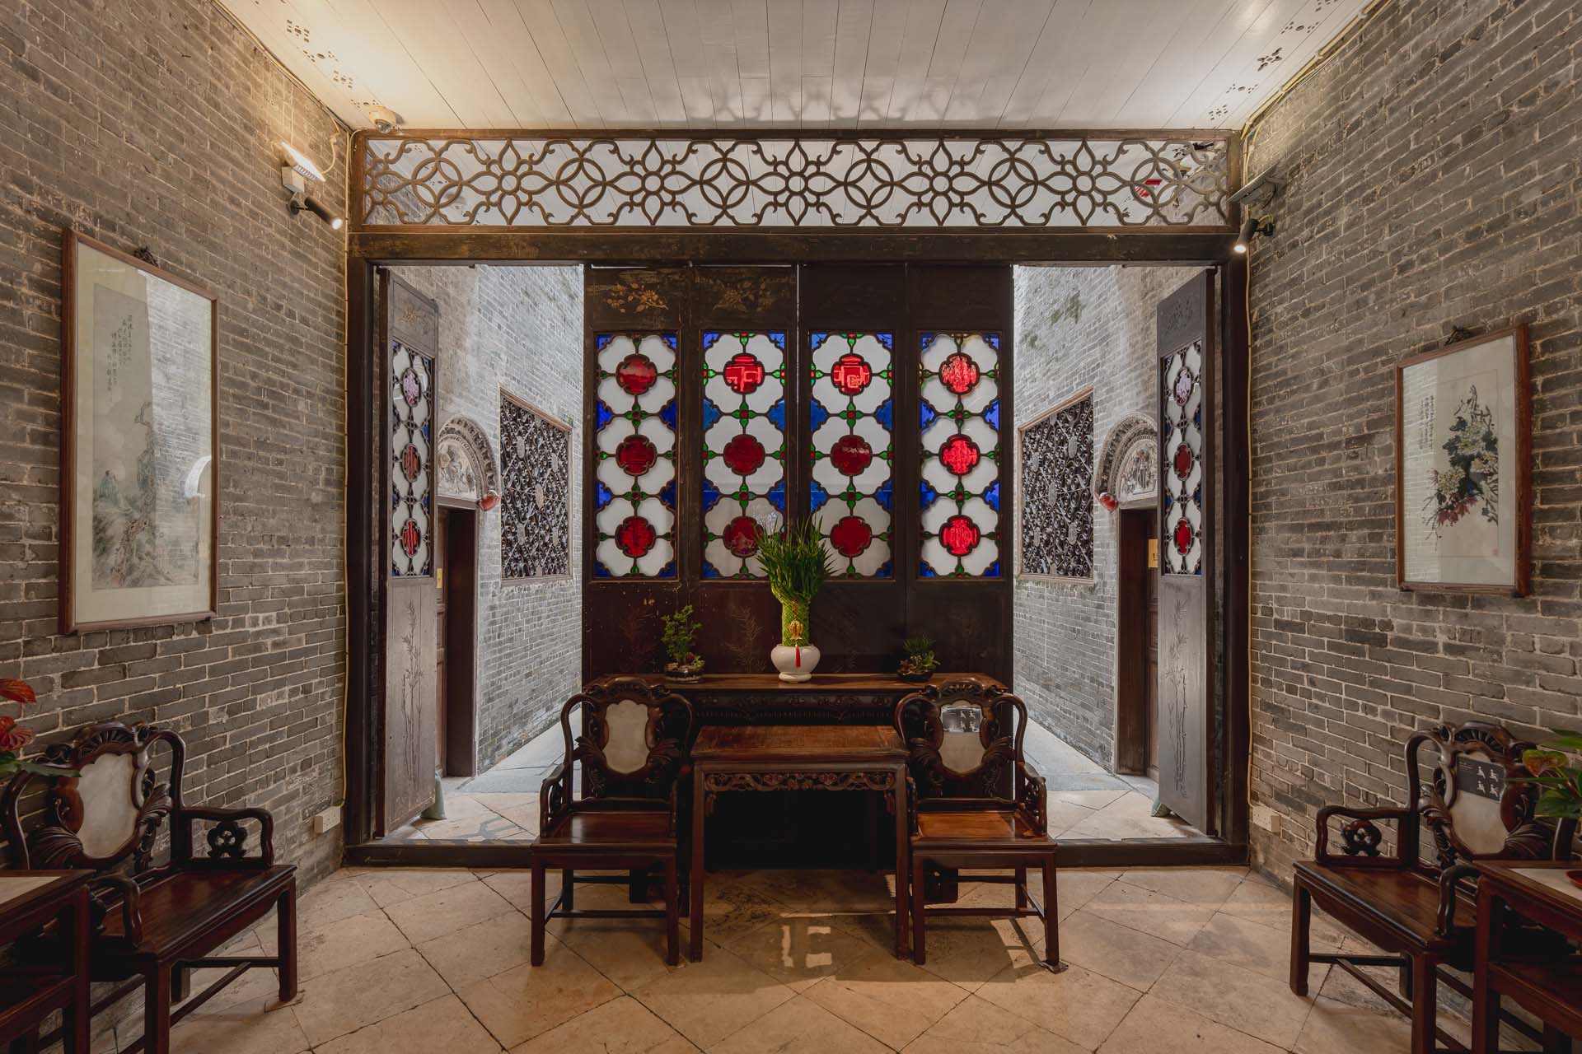
Although unmistakably Chinese in its layout, the mansion’s architecture reveals the international influences that flowed through Macao during the late 19th century. Traditional Lingnan brick carvings, plaster mouldings and carved timber transoms sit alongside windows fitted with Western-style blinds, as well as colourful glass, reflecting a fusion of Chinese and imported styles.
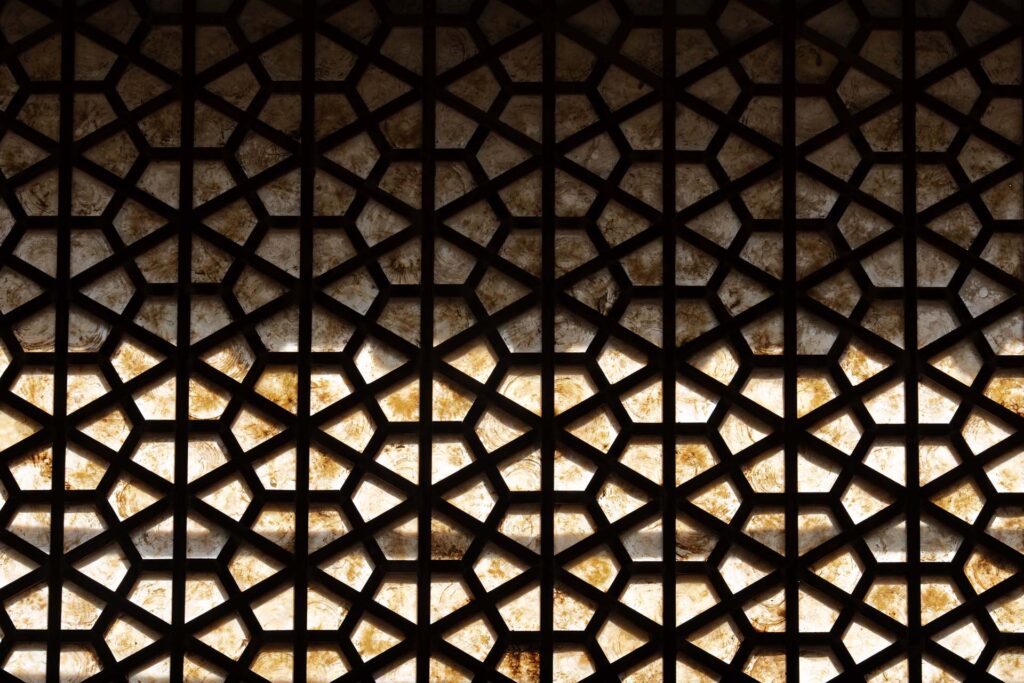
“Look up, and you’ll notice perforated wooden ceilings reminiscent of Macao’s churches – a technique borrowed from the West and echoed in Latin America – alongside delicate vents carved with geometric motifs,” prominent local architect André Lui Chak Keong, a specialist in cultural heritage, told Macao Magazine.
“Inside, the oyster-shell windows’ hexagonal motifs symbolise longevity, echoing the shell of the golden coin turtle in Chinese tradition,” he said. The Manzhou windows, a type of glass window imported from abroad during the late Qing dynasty, “embody Guangdong’s cosmopolitan trading background and were popular among wealthy merchants who had privileged access to imported materials.”
For Mr Lui, the mansion’s greatest appeal lies in details that many visitors never notice.
“Stand outside the mansion and you may notice curious X-shaped cast-iron plates fixed into the upper brick wall. Many mistake them for decoration, but they conceal a clever secret. These anchor plates connect to iron rods running deep through the timber beams, a technique borrowed from old Dutch and Portuguese houses to keep the heavy brick walls from bowing outward. It’s a subtle yet brilliant example of foreign engineering safeguarding a Chinese home.”
Restoring a hidden masterpiece
Surrounded by the Portuguese-inspired façades of Cathedral Square and Senado Square, Lou Kau Mansion stands apart, not only because of the prominence of its original owner but also because of its distinctive architectural character.
“Its charm lies in the surprise,” Mr Lui said. “From the street, you see an old Chinese structure, but step inside and you discover a world of intricate wood carvings and stained glass. The exterior conceals the richness within.
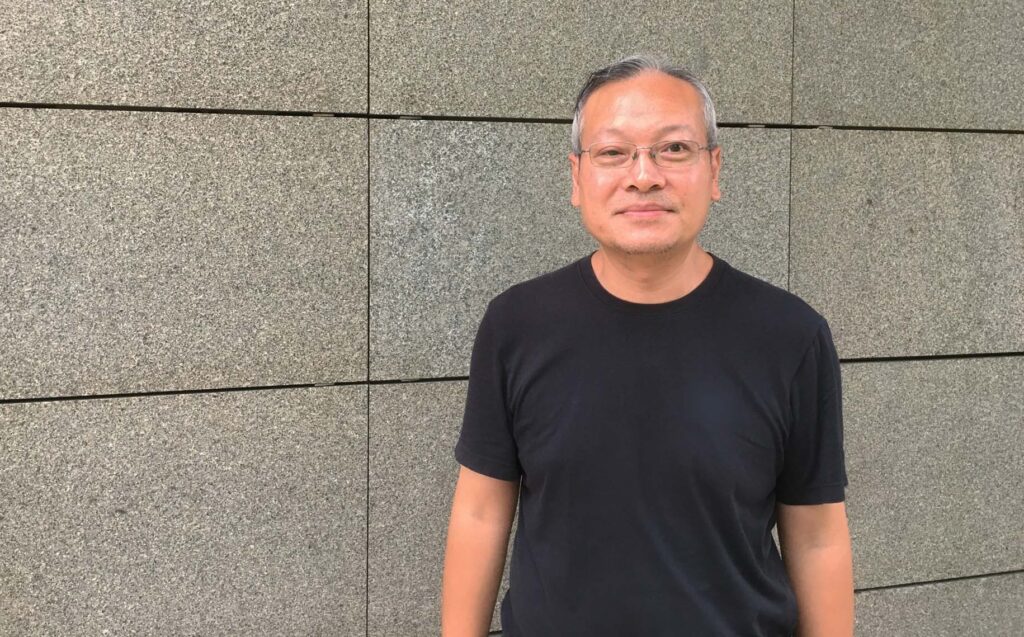
Having studied heritage conservation in Portugal and France, Mr Lui witnessed the restoration while working at the Cultural Affairs Bureau. By then, the mansion had deteriorated significantly. The roof leaked, vegetation covered large sections of the tiled roof, and conservation specialists feared the building might survive only another two decades without intervention.
One of the greatest challenges was sourcing authentic replacement materials. Oyster-shell windows had disappeared locally, and conservators spent a year searching before locating suitable shells in Shanwei, Guangdong, in 2002. The mansion’s fragile Manzhou windows, with their handcrafted stained glass, also required painstaking restoration using replacement glass imported from France.
Since reopening to the public in 2005, the mansion has evolved from a restored residence into a cultural venue. Its courtyards regularly host traditional Chinese music performances, puppet theatre and craft demonstrations, allowing visitors to experience the building as a living space rather than a static museum.
For Mr Lui, the mansion represents far more than a successful conservation project.
“Lou Kau Mansion is not only an educational model for Xiguan mansion preservation, but also a living testament to Macao’s 19th-century world – where East met West in the romantic lifestyle of rising Chinese merchants alongside the city’s expatriate elite.”